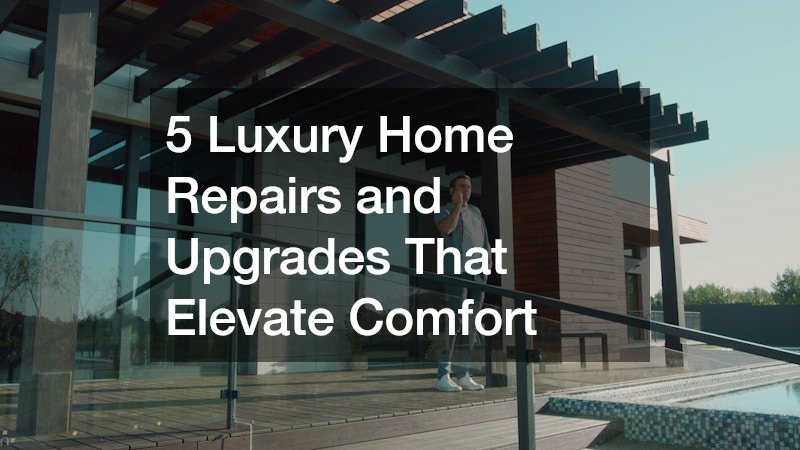
Defining modern home luxury requires stepping away from mere surface ornament and shifting focus toward lived experience. The contemporary high-end residence is not defined simply by expensive marble countertops or crystal chandeliers. Instead, true luxury is felt in silent, draft-free rooms, intuitive layouts that encourage effortless social flow, robust thermal efficiency that maintains an exact temperature year-round, and custom leisure spaces that feel like a private resort. When a home functions flawlessly at a structural level, everyday comfort elevates from an occasional bonus to a permanent state of living.
Many homeowners fall into the trap of spending lavishly on high-end interior furnishings and decorative finishes while neglecting the core systems that safeguard their investments. Placing imported furniture inside a room plagued by subtle drafts, poor acoustic dampening, or hidden moisture intrusion rapidly undermines the intended sense of sanctuary. Real luxury begins with the building envelope and extends inward through bespoke craftsmanship and tailored functional zones.
Transforming a primary residence into a peaceful, high-value retreat requires a strategic balance between high-performance exterior protection and tailored interior modernizations. By taking a holistic approach to home improvement—addressing everything from heavy-weather envelope defense to subterranean wellness spaces—you ensure that every square foot of your property delivers uncompromised comfort, lasting durability, and timeless aesthetic value.
Insulate Against Weather Extremes and Urban Noise with Premium Overhead Systems
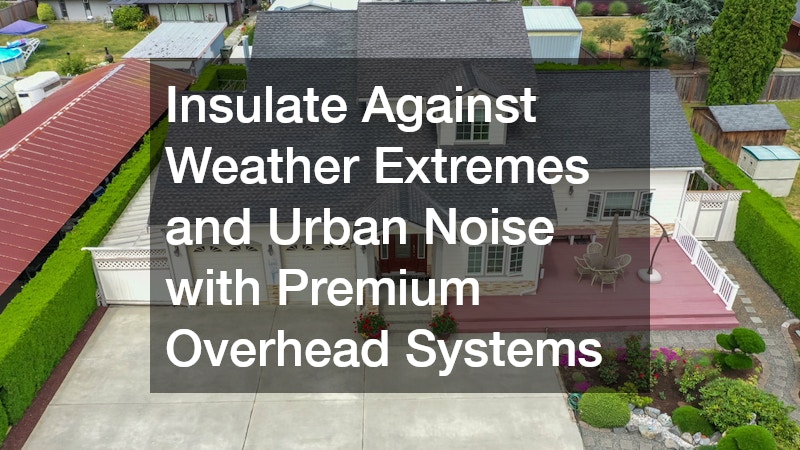
The topmost layer of your residence serves as its primary defense against nature. While most homeowners only consider the overhead barrier when a leak appears, high-performance overhead systems play a monumental role in daily acoustic peace, indoor air quality, and climate management. Premium roofing materials act as thermal shields and sound barriers, preventing exterior disturbances from penetrating your quiet sanctuary.
A high-performance installation eliminates the subtle creaks, wind rattles, and temperature swings that degrade indoor comfort. Upgrading to architectural slate, thick cedar shakes, or heavy-gauge standing seam metal substantially dampens the noise of heavy rainfall, hail, and nearby traffic. Furthermore, modern reflective materials reflect solar radiation rather than absorbing it, preventing solar heat gain from migrating downward into your top-floor bedrooms during peak summer months.
To achieve maximum efficiency and longevity from these advanced materials, several structural considerations must be executed during the installation process:
- Attic Ventilation and Thermal Equilibrium: A balanced system of continuous ridge vents and intake soffit vents ensures steady airflow. This prevents moisture accumulation in the winter and heat buildup in the summer. Partnering with a vetted roofing company ensures that net free ventilating area calculations match your home’s exact volume, preventing ice dams and protecting structural roof decking from premature rot.
- High-Density Synthetic Underlayments: Traditional felt paper degrades over time and offers minimal thermal or acoustic benefit. Modern self-adhering ice and water shields, paired with high-density synthetic underlayments, form a flexible, self-sealing membrane around every fastener, guaranteeing an airtight and watertight seal.
- Integrated Radiant Barriers: Installing engineered sheathing with a reflective foil backing on the underside of the deck bounces up to 97 percent of radiant heat away from the attic space, drastically lowering the workload on your HVAC equipment.
- Precision Flashing Details: Over 90 percent of overhead leaks occur at transitions, such as chimneys, skylights, and valleys. Custom-bent copper or heavy-gauge aluminum flashings welded at the seams provide a lifetime barrier against driven rain.
Investing in comprehensive roof installations executed by master craftspeople guarantees that your home’s overhead shield operates flawlessly for decades. Beyond water shedding, these heavy-duty assemblies create a massive thermal buffer that keeps interior temperatures completely stable regardless of outside weather swings.
Combine Textured Finishes with Industrial Accents for Maintenance-Free Curb Appeal

While the roof shields your property from above, your exterior walls manage continuous exposure to wind, rain, and lateral thermal shifts. A luxury facade should never demand ongoing visual maintenance, nor should it allow thermal bridging—the transfer of heat through structural studs—to compromise interior comfort. Modern exterior wall assemblies merge rich, tactile textures with sleek industrial details to produce stunning curb appeal paired with exceptional thermal performance.
Traditional siding materials often warp, rot, or fade under intense sun exposure, forcing homeowners into endless cycles of painting and patching. By shifting toward continuous exterior insulation systems and high-durability accent materials, you wrap your home in an unbroken thermal blanket. This barrier eliminates cold spots on interior walls, prevents hidden condensation within stud bays, and creates a crisp, architectural silhouette that elevates your home’s presence in the neighborhood.
Achieving a high-performance, low-maintenance exterior involves blending advanced wall systems with durable material choices:
- Continuous Exterior Insulation: Placing rigid foam insulation boards directly over the exterior sheathing before applying claddings breaks the thermal bridge created by wooden or steel wall framing, increasing effective wall insulation performance by up to 30 percent.
- Multilayered Wall Systems: Applying synthetic EIFS or traditional three-coat cementitious plaster over modern drainage mats creates a flexible, crack-resistant outer layer. Working alongside a certified stucco company guarantees that weep screeds and termination beads are correctly integrated, allowing trapped moisture to drain safely away from structural framing.
- Durable Accent Elements: Incorporating non-combustible, pre-finished metal panels or deep-reveal window trims provides striking architectural contrast against textured plaster walls. Sourcing specialized components from local metal siding supplies ensures access to heavy-gauge, Kynar-coated materials designed to resist fading, chalking, and salt-air corrosion without requiring repainting.
- Rainscreen Assemblies: Creating an intentional air gap between the exterior cladding and the weather-resistant barrier allows air to circulate freely, drying out any driven rain and preventing long-term moisture damage to structural wall sheathing.
This layered approach to exterior design protects your structural framing while delivering a sophisticated aesthetic. The combination of rich, organic wall textures and clean, metallic accents produces a timeless facade that remains visually striking and structurally sound year after year with minimal maintenance.
Maximize Interior Airflow and Vertical Space with Heavy-Timber Architectural Elements
Stepping inside a luxury home should evoke an immediate feeling of expansive freedom and warmth. Dated residential layouts often suffer from choppy, compartmentalized rooms that restrict natural light, obstruct views, and interrupt the natural flow of daily movement. Reconfiguring your home’s central core to feature open-concept architecture creates an inviting environment where cooking, dining, and relaxing merge into a unified lifestyle experience.
Opening up interior floor plans requires thoughtful engineering to replace load-bearing partition walls with hidden or exposed structural supports. Heightened ceilings and wide-span openings allow ambient light to penetrate deep into the center of the home, reducing the need for artificial daytime lighting. Furthermore, exposing real structural wood or steel adds rich tactile character, balancing the sleek lines of modern open layouts with grounded, organic warmth.
Executing a major open-plan transformation requires seamless coordination across several specialized structural disciplines:
- Structural Load Re-Engineering: Removing load-bearing interior walls requires precise weight-path calculations to transfer upper-story loads down to foundation footings. Engaging comprehensive custom home building services ensures that hidden steel flitch plates or heavy LVL beams are correctly recessed flush into ceiling joists, yielding unbroken, flat ceilings across vast open spaces.
- Acoustic Zoning Strategies: Large, open-plan spaces can suffer from echo and sound bleed if not properly managed. Incorporating acoustic plaster ceilings, hidden wall dampening panels, and plush built-in seating balances open verticality with comfortable conversational acoustics.
- Exposed Heavy-Timber Framing: Integrating massive, precision-milled wooden beams into great rooms, kitchens, or entryways adds unmistakable luxury and structural authenticity. Commissioning an experienced timber frame contractor allows you to incorporate traditional mortise-and-tenon joinery, exposed oak or Douglas fir trusses, and soaring timber-supported ridge lines that double as dramatic artistic features.
- Integrated Smart Environmental Controls: Wide-open spaces demand precise climate control. Concealed linear slot diffusers tied into multi-stage HVAC systems maintain consistent temperatures and quiet airflow without disrupting clean ceiling lines.
Combining open-concept architectural planning with heavy-timber craft yields a interior environment that feels both grand and cozy. The soaring vertical space and unobstructed sightlines allow light and air to move freely, creating a relaxed, luxurious setting for both daily living and large-scale entertaining.
Eliminate Dampness and Noise Transmission to Build Luxury Basements
For many fine homes, the subterranean level represents the largest underutilized footprint on the property. Too often relegated to storage or utilitarian mechanical rooms, a lower level can be transformed into a premier private wellness suite, climate-controlled wine cellar, or high-end media room. Converting this space effectively adds valuable functional living area to your residence without expanding its exterior footprint.
The primary hurdle in subterranean renovations is overcoming the natural dampness, chill, and acoustic transfer inherent to below-grade structures. Concrete foundation walls naturally absorb ground moisture and conduct cold temperatures from the surrounding soil. Overcoming these natural factors requires specialized moisture mitigation, thermal insulation, and sound-isolation techniques, transforming a cold basement into a warm, quiet, and healthy living environment.
A successful subterranean transformation requires careful attention to climate control, structural modification, and acoustic dampening:
- Comprehensive Moisture Defense: Interior sub-slab drainage systems, heavy-duty vapor barriers, and closed-cell spray foam insulation must be installed against foundation walls before framing begins. This seals out soil moisture and eliminates cold, damp surfaces where condensation forms.
- Egress and Natural Light Expansion: Cutting foundation walls to install deep, terraced lightwells and oversized egress windows floods the lower level with natural sunlight, erasing the subterranean feel and meeting all life-safety codes. Partnering with a licensed basement conversion contractor ensures structural foundation underpinning, head-height maximization, and precise moisture waterproofing around new window openings.
- Custom Stonework and Masonry Features: Incorporating natural stone or clay brick into subterranean design adds thermal mass and timeless sophistication. Hiring an accomplished masonry contractor allows you to build climate-regulated brick wine vaults, floor-to-ceiling slate accent walls, or heavy stone hearths that house modern linear fireplaces.
- Acoustic Isolation Engineering: Subterranean media rooms require decoupling from the framing above. Utilizing resilient channels, double-layer acoustic drywall with damping compounds, and insulated floor underlayments prevents sound from traveling between the theater and main-floor bedrooms.
When executed with proper engineering and premium finishes, a lower-level renovation becomes a seamless extension of your primary living quarters. Whether configured as a private spa complete with a sauna and cold plunge, or a sound-isolated home cinema, this subterranean sanctuary offers a private retreat for health, wellness, and relaxation.
Design All-Weather Exterior Lounges with Low-Maintenance High-End Decking
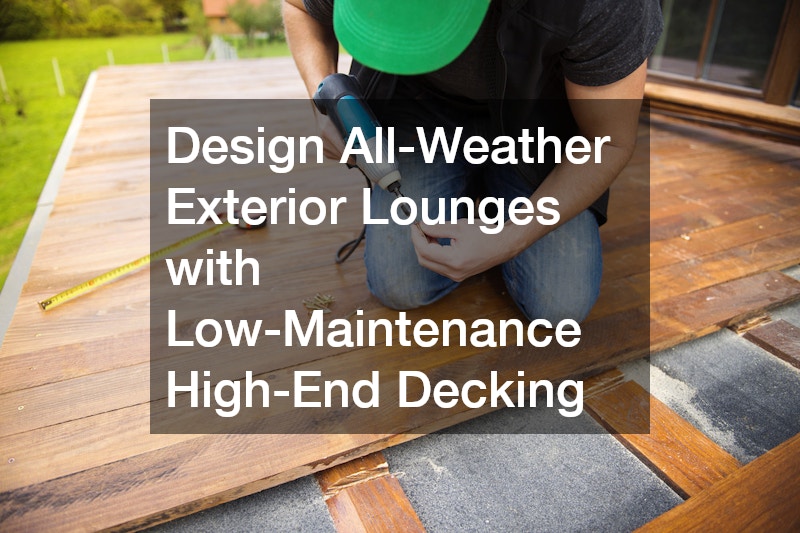
Luxury living should not end at the exterior doors. Creating a seamless connection between indoor great rooms and outdoor landscape areas allows homeowners to enjoy their properties in every season. Modern outdoor living spaces have evolved beyond simple concrete patios into fully realized, covered exterior lounges complete with full kitchens, radiant heating, integrated audio, and comfortable dining areas.
Designing an outdoor lounge requires choosing materials that withstand relentless sun exposure, heavy rain, and freezing temperatures without showing wear. Traditional wood decks require continuous sanding, staining, and sealing, and can still succumb to splintering or structural decay. By utilizing advanced composite materials and permanent overhead shelter structures, you create an outdoor sanctuary that delivers year-round comfort with virtually zero upkeep.
Key elements for building an elevated, weather-resistant outdoor living space include:
- Advanced Capped-Polymer Decking: Modern composite materials utilize advanced polymer technology to replicate the deep graining, rich color variations, and natural warmth of exotic hardwoods like Ipe or Teak. Enlisting specialized composite deck builders ensures that substructures are constructed with tight joist spacing, hidden fastening systems, and picture-framed borders for a clean, furniture-grade finish.
- Permanent Overhead Protection: Constructing high-roofed pavilions or motorized louvered pergolas provides complete shelter from midday sun and unexpected rain showers. Installing custom outdoor structures extends the usability of your deck or patio into late autumn and early spring, creating protected spaces for integrated infrared heaters, ceiling fans, and task lighting.
- Full-Service Outdoor Kitchens: Incorporating marine-grade stainless steel cabinetry, granite or concrete countertops, built-in gas grills, smoker units, and under-counter refrigeration allows for effortless outdoor entertaining without frequent trips back to the indoor kitchen.
- Integrated Ambient Features: Concealed low-voltage LED step lights, under-rail strip lighting, and weatherproof audio speakers built directly into the perimeter framing establish an inviting, high-end atmosphere for evening gatherings.
Extending your home’s living footprint into the outdoors creates an idyllic setting for leisure and hospitality. With durable materials and integrated climate controls, your outdoor pavilion becomes a true all-weather lounge, offering resort-style relaxation just steps from your back door.
Creating a home that offers both uncompromised luxury and deep physical comfort requires looking beyond surface-level aesthetics. By taking a comprehensive approach to property maintenance and strategic structural upgrades, you build an environment that supports your lifestyle while preserving your financial investment for generations to come. Every enhancement—from the weather-tight overhead envelope to a sound-isolated lower-level spa—contributes to a unified sense of sanctuary.
Realizing this vision demands prioritizing long-term durability, structural integrity, and high-performance design across every corner of your residence. Fortifying your exterior envelope eliminates energy waste and unwanted noise, while opening interior spaces and finishing lower levels unlocks your home’s true physical potential. Step outside, and well-designed covered outdoor lounges double your entertaining options regardless of the season.
Take time to evaluate your current living environment and identify where comfort, energy efficiency, or functional space falls short. Investing in master-level craftsmanship and high-performance materials transforms everyday residential friction into effortless, enduring luxury. Modernizing your home with intention creates an inspiring, highly functional sanctuary that welcomes you home every single day.